
Key Takeaway
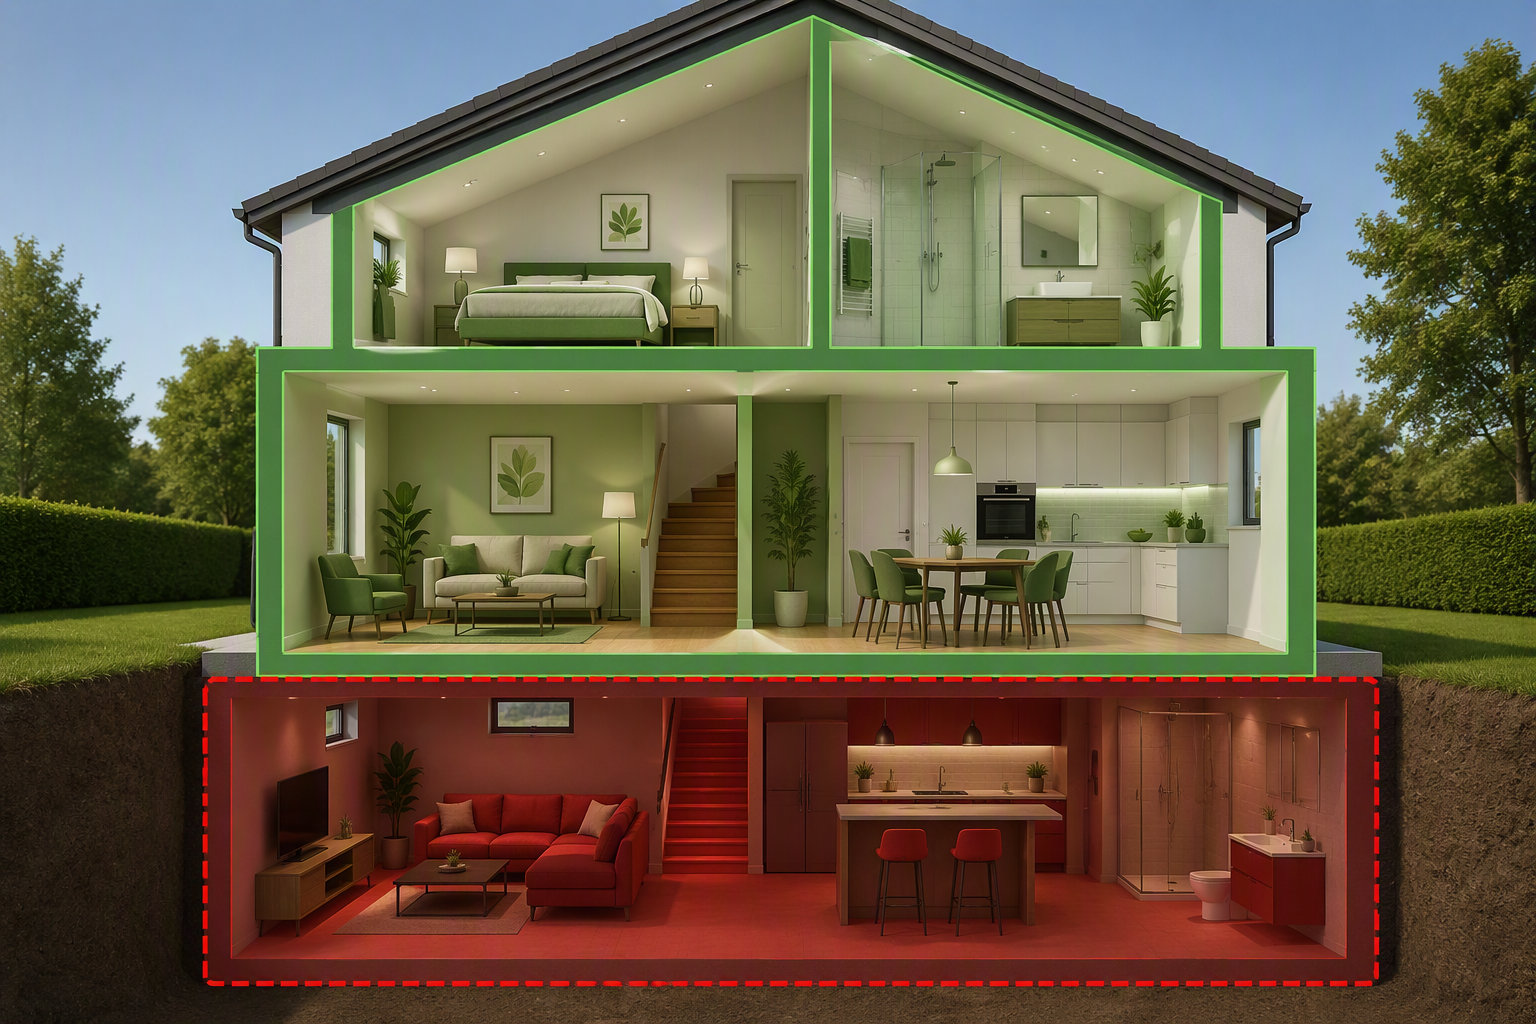
A converted area is not automatically recognised as living space. A basement, attic or annex can add genuine comfort without being valued in the same way as a conventional living area.
A converted area is not automatically habitable
In a house, the quality of the conversion can easily give the impression that a new habitable room has been created. A tiled and heated basement with a shower room may look like a genuine suite. An insulated attic with a bed and storage may appear to provide an additional bedroom.
However, appearance and everyday use are not sufficient. To be recognised as a room intended for people to occupy, an area must meet a range of technical and administrative criteria. Ceiling height, natural light, ventilation, humidity, safety and the authorised use of the room may all be examined.
It is therefore important to distinguish between three different concepts:
- Usable space, which the owner can use in everyday life.
- The area included in the calculation of living space.
- A room that is authorised and recognised as an area intended for occupation.
These three concepts may coincide, but this is not always the case.
Why does this distinction matter when selling?
When a property is offered for sale, buyers generally compare its living area, number of bedrooms, condition, location and features. A well-converted ancillary area can be an advantage, but it will not necessarily be perceived or valued in the same way as conventional living space.
A basement converted into a leisure room can make a house more attractive. It can give a household additional space and enable a wide range of uses. However, this does not mean that the full cost of the conversion will be recovered in the sale price.
Difficulties can arise when an owner adds together all converted areas and presents the total as living space. If the authorised plans, technical characteristics or designated use of the rooms do not support that description, the discrepancy may become an issue during the sale.
Key Takeaway
A renovation can significantly improve quality of life without increasing resale value in the same proportion as its cost.
Ceiling height: 2 metres is not always sufficient
Ceiling height is one of the most commonly misunderstood criteria.
Under the method presented by Guichet.lu on the basis of the Luxembourg standard for measuring residential property, parts of a room with a ceiling height of less than 2 metres are not included in the living area. Basements are also listed among the areas that are excluded.
However, the 2-metre threshold is a measurement rule. It does not mean that a room automatically becomes habitable as soon as it reaches this height.
Luxembourg’s model building regulations propose a minimum clear ceiling height of 2.55 metres for rooms intended for prolonged occupation. They also contain specific provisions for mezzanines and attics.
Separate rules applying to dwellings and rooms rented or otherwise made available for residential purposes set a minimum height of 2.20 metres, with specific provisions for attic accommodation.
These figures are not necessarily contradictory. They answer different questions and do not all have the same scope. Owners and buyers should therefore avoid relying on a single figure and instead examine the property’s specific situation and the applicable municipal regulations.
Natural light, windows and ventilation
A room intended for regular occupation must provide satisfactory natural light and air renewal.
The model building regulations provide that rooms intended for prolonged occupation should receive direct natural light and a direct supply of fresh air. They also propose that the total area of the openings should represent at least one eighth of the net floor area.
The rules applying to rented dwellings and rooms require bedrooms and living rooms to have a window providing a direct view outside. Minimum window dimensions are also specified for rooms covered by those rules.
Basement windows are often small, positioned high on the wall or located in a light well. Even where the room is heated and attractively decorated, the natural light and ventilation may therefore remain insufficient for the intended use.
Humidity and sanitary conditions: essential considerations below ground level
A basement is more exposed to water infiltration, rising damp, thermal bridges and condensation. These issues are not always visible during a brief viewing, particularly after a recent renovation.
The rules applying to rented dwellings and rooms require protection against humidity, cold, heat and draughts. They also address contamination and concentrations of microorganisms that may harm the health of occupants.
Before converting or purchasing a basement area, it is therefore advisable to examine:
- Any signs of damp or persistent odours.
- The waterproofing of the walls and floor.
- Natural or mechanical ventilation.
- Insulation and thermal bridges.
- Wastewater drainage for a bathroom or kitchen.
- The compliance of the electrical and heating installations.
Can a basement nevertheless become habitable?
It would be too categorical to state that a room below ground level can never be habitable.
The model building regulations provide that rooms intended for prolonged occupation are generally prohibited in basements unless they comply with the requirements applying to such rooms, subject to an exception concerning certain direct views.
In practice, feasibility therefore depends on the configuration of the basement, its height, openings, ventilation, sanitary conditions and safety, as well as compliance with the municipal rules and the permits granted.
Installing flooring, heating, a kitchen or a shower room is not sufficient to officially change the authorised use of a basement.
Does a bedroom have to measure at least 9 m²?
The 9 m² rule is often quoted as though it defined every bedroom in Luxembourg. The position is more nuanced.
The legislation applying to dwellings and rooms rented or otherwise made available for residential purposes provides for a minimum area of 9 m² per occupant for rooms falling within its definition. In this context, a “room” includes accommodation where the kitchen, living room or bathroom is located outside the room and intended for shared use.
This rule does not mean that every 9 m² room automatically qualifies as a recognised bedroom in a house offered for sale.
For new dwellings, the model building regulations propose 15 m² for the first bedroom and 10 m² for each additional bedroom. As this is a model intended for municipalities, the regulations actually adopted by the municipality concerned must be checked.
Floor area alone is not sufficient. Height, windows, ventilation, configuration and the authorised use of the room remain decisive.
Practical example
A 12 m² room in the basement contains a bed, heating and attractive flooring. However, a low ceiling, a small window and an authorised designation as a basement may prevent it from being presented as a recognised bedroom.
The physical conversion of a room and its administrative recognition are two separate matters.
Attics and mezzanines: check the area that can actually be counted
In an attic, the floor area can be considerably larger than the living area that is ultimately retained. Areas beneath roof slopes are not all counted in the same way, particularly where the ceiling height is below 2 metres.
An attic bedroom may therefore appear spacious on a floor plan while providing a smaller recognised living area. Natural light, access, ventilation and the criteria in the municipal regulations must also be examined.
For a more detailed explanation of the measurement method, read our article Living area in Luxembourg: how to calculate and verify it.
Annexes, conservatories and other converted areas
The same precautions apply to converted garages, annexes, conservatories and former technical rooms.
The fact that an area is insulated, heated and connected to the rest of the house does not guarantee that it has been authorised as living space. A conversion may require planning permission or constitute a change of use.
Before buying, it is advisable to compare the use presented during the viewing with the authorised plans and available documents. Before selling, this verification helps describe the property accurately and avoids creating incorrect expectations about its living area or number of bedrooms.
What impact can this have on the property’s value?
A converted ancillary area is not without value. A dry basement used as a gym, occasional office or leisure room can clearly differentiate a house on the market.
However, its value is not necessarily equivalent to that of additional recognised living space. Two houses with the same total floor area may therefore have different values if one contains recognised living areas while the other mainly comprises basements, low attic space or annexes.
Value also depends on the quality of the work, the usefulness of the area to buyers, the overall condition of the house, its location and the consistency between the actual situation and the available documents.
Key Takeaway
A well-converted ancillary area can make a property more attractive, but it does not automatically have the same value as recognised living space.
Before investing in building work
Before converting a basement, attic, garage or annex, consider the following questions:
- What is the room’s current designation on the authorised plans?
- Is municipal permission or a change of use required?
- Does the ceiling height meet the applicable requirements?
- Do the openings provide sufficient natural light and fresh air?
- Is the area protected against humidity and properly ventilated?
- Are the heating, electrical and drainage installations suitable?
- Will the project increase recognised living space or mainly improve comfort?
- Is the expected increase in value realistic in relation to the cost of the work?
Before buying a house with converted areas
When a listing presents a basement as a bedroom, studio, office or apartment, do not rely solely on the visible conversion.
Ask for:
- The authorised plans for the property.
- The designated use of each room.
- Permits relating to any alterations.
- The method used to calculate the advertised living area.
- Available information about humidity, ventilation and technical installations.
An area that is not recognised as a bedroom can still be very useful. The important point is to understand its actual status before deciding how much you are prepared to pay.
Before selling a house with a converted basement or attic
Transparent presentation protects the credibility of the sale. Living space should be clearly distinguished from ancillary areas, and the current use of each area should be described without assigning a classification that cannot be verified.
This transparency does not necessarily reduce the property’s appeal. On the contrary, a buyer may appreciate a leisure room, workshop, converted basement or occasional office provided its nature is clearly explained.
Conclusion
Not all square metres are equal, but this does not mean that only recognised living space has value.
A converted basement, attic or annex can significantly improve the comfort of a house and appeal to buyers. However, conversion alone does not automatically turn the area into recognised living space or an official bedroom.
Before carrying out work, buying or selling, distinguish between actual use, the method used to calculate floor area and administrative compliance. This analysis helps avoid unpleasant surprises and supports a realistic valuation of the property.
FAQ: converted areas and living space in Luxembourg
Does a converted basement count as living space?
Not automatically. Guichet.lu lists basements among the areas that do not form part of the living area. If a basement has been specifically converted and authorised, its status must be checked against its characteristics and the municipal documents.
Is a ceiling height of 2 metres sufficient for a room to be habitable?
No. The 2-metre threshold is relevant to the calculation of living space, but habitability criteria may require a greater height. The applicable municipal regulations must be checked.
Does a bedroom have to measure at least 9 m² in Luxembourg?
The rule of 9 m² per occupant applies to certain rooms rented or otherwise made available for residential purposes. It is not a universal definition of every bedroom. Other criteria and municipal regulations may apply.
Can a bedroom be created in a basement?
This may be possible in certain configurations, but the area must meet the applicable criteria and its use must be authorised. Height, natural light, ventilation, sanitary conditions, safety and municipal rules must be examined.
Is the entire floor area of a converted attic counted as living space?
Not necessarily. Areas with a ceiling height below 2 metres are excluded from the calculation described by Guichet.lu. The floor area may therefore be greater than the recognised living area.
Is a heated conservatory automatically considered living space?
No. Heating is only one consideration. The permit, designated use, insulation, height, openings and other applicable criteria must also be checked.
Does a converted basement increase the value of a house?
It can add practical value and make the property more attractive. However, it is not necessarily valued at the same level as recognised living space, and the cost of the work is not automatically recovered on resale.
Which documents should be checked before buying?
It is advisable to review the authorised plans, the designated use of the rooms, alteration permits and the information supporting the advertised living area. If there is any doubt, the municipal technical department can be consulted.
Sources and further information
Important information
This article provides general information based on the sources available at the time of writing. The rules applying to a property may vary according to the municipality, the designated use of the room, the nature of the work, the intended use, the permits granted and the characteristics of the property. The model building regulations are intended as a reference and do not replace the municipal regulations in force. Before carrying out work, buying, renting or marketing an area as habitable space, contact the technical department of the municipality concerned and, where necessary, consult an architect, consulting engineer or other qualified professional.
Would you like to know the true value of your property?
At BLImmo, we analyse recognised living areas and ancillary spaces to value your property realistically, transparently and consistently with buyer expectations.
This approach allows each area to be presented for what it really is, without underestimating its usefulness or confusing it with recognised living space.