Ref. AF2026-050
25 rooms
4 bedrooms
249 m²
€1,649,000
 House
 4
 3
 1
 249 m²
 877 m²
 €1,649,000
If you appreciate beautiful homes, this property is sure to charm you.
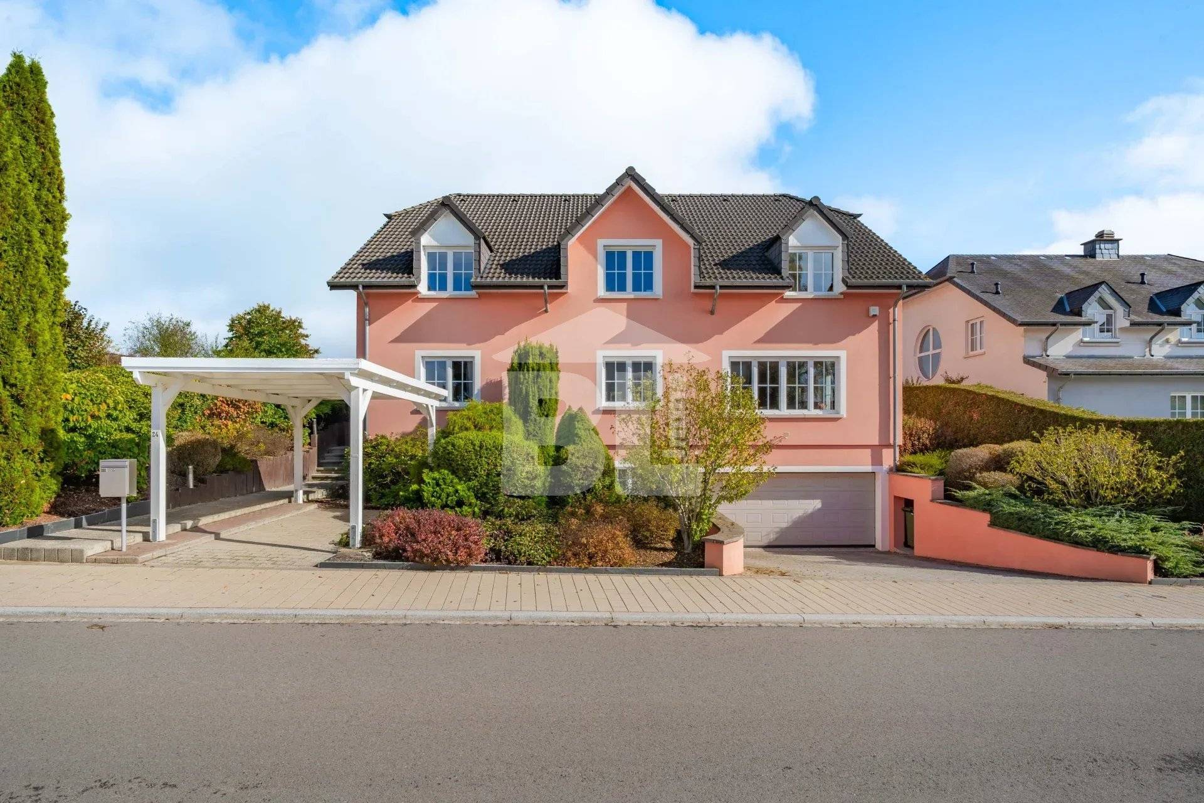
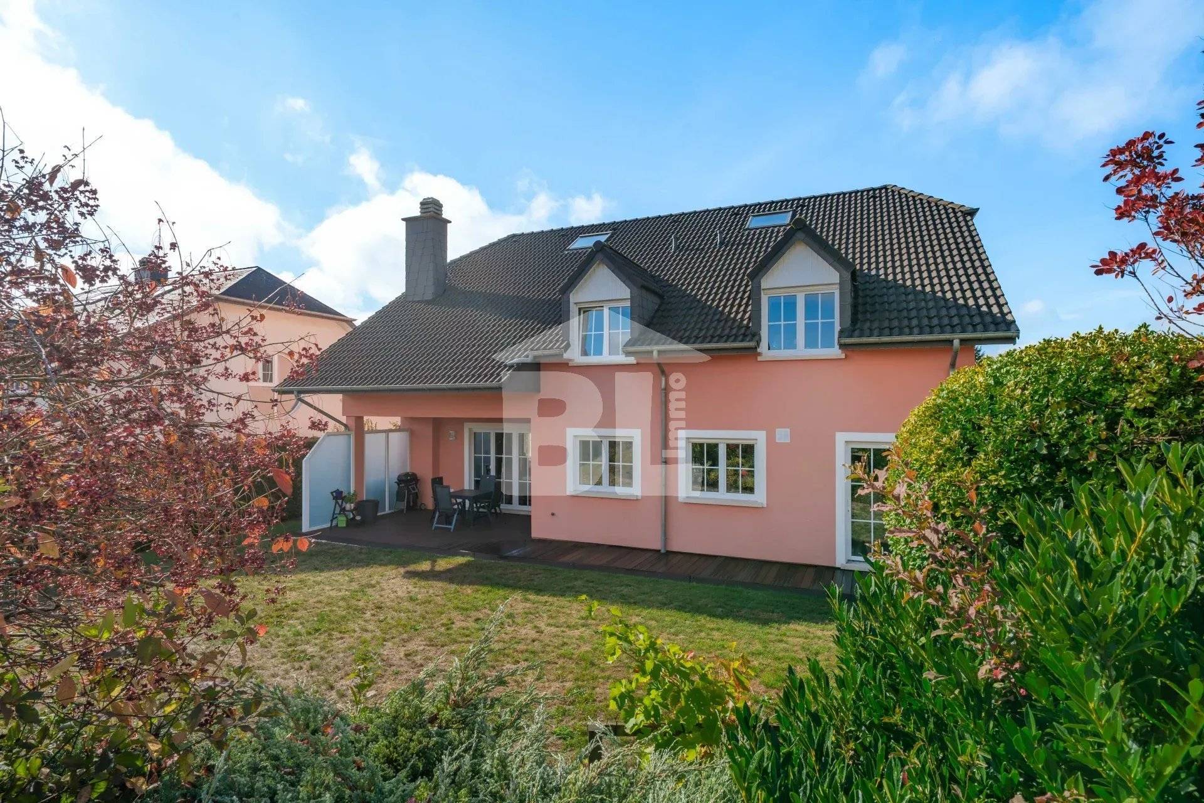
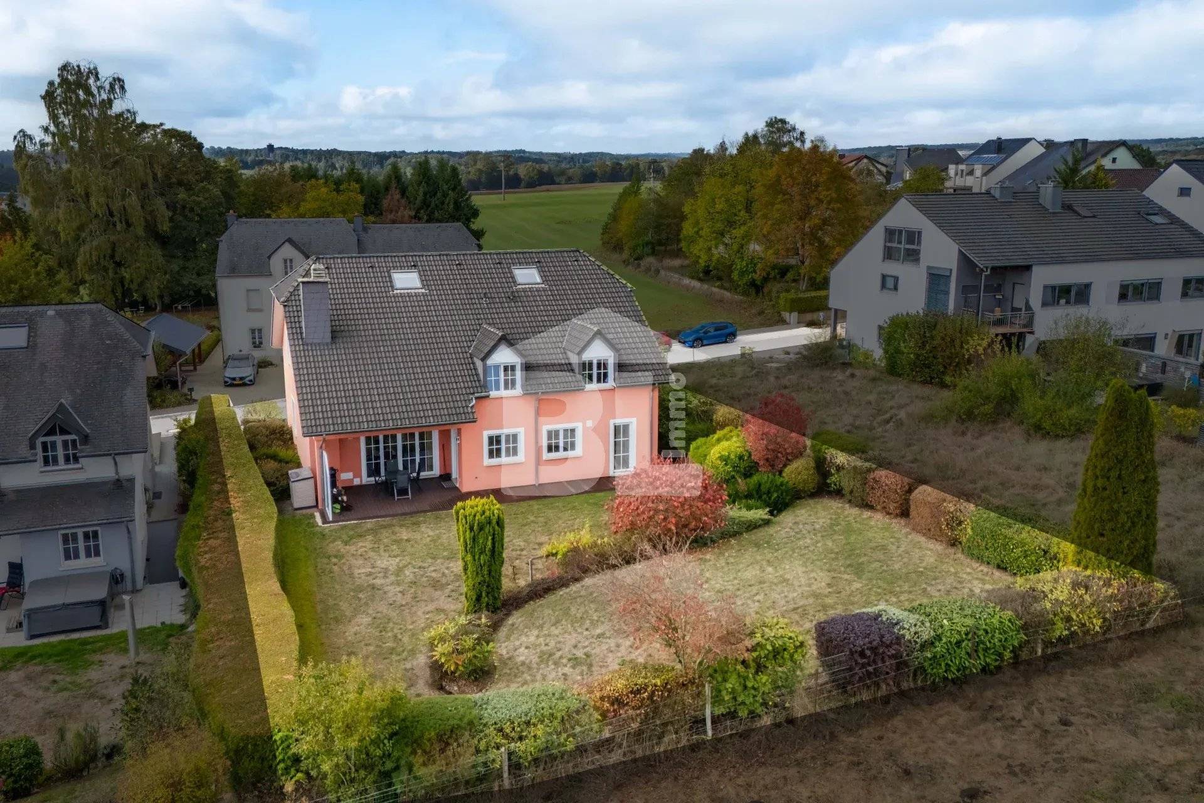
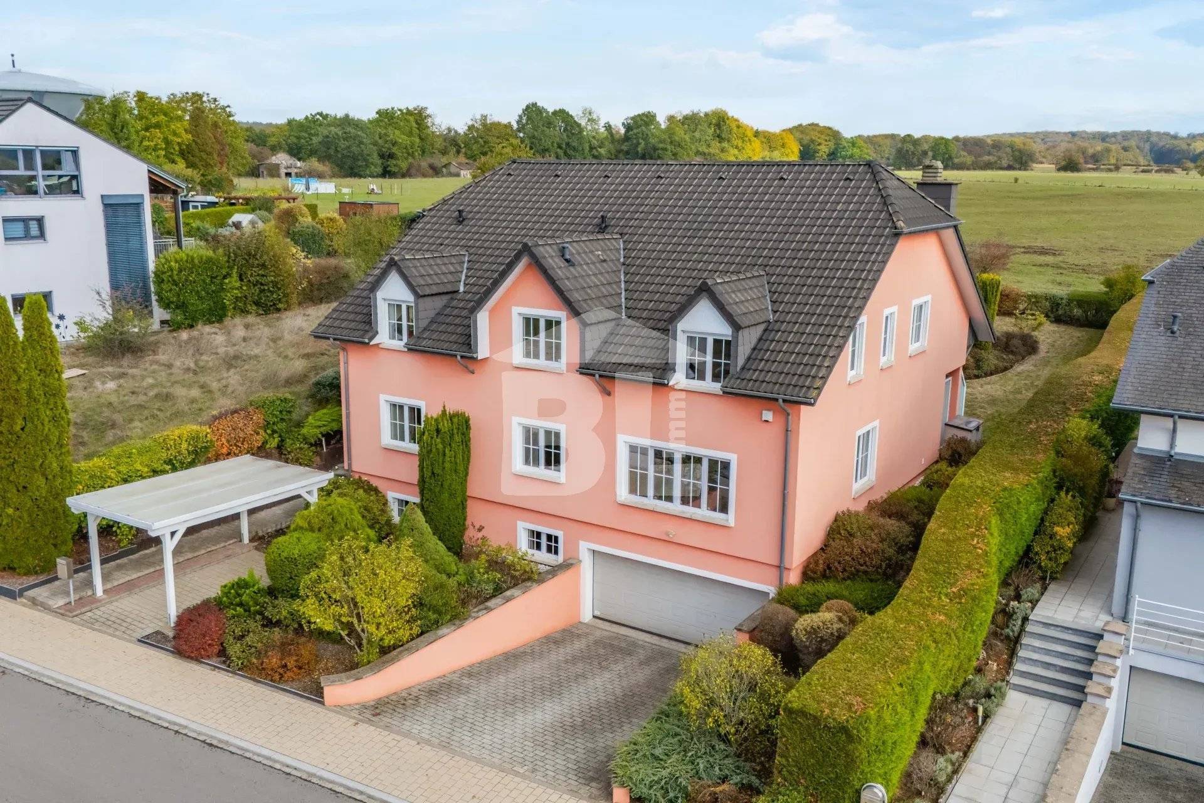
Located in Koerich, on a quiet street and set on a beautiful 8.77-are plot, this detached villa offers 250 sqm of living space.
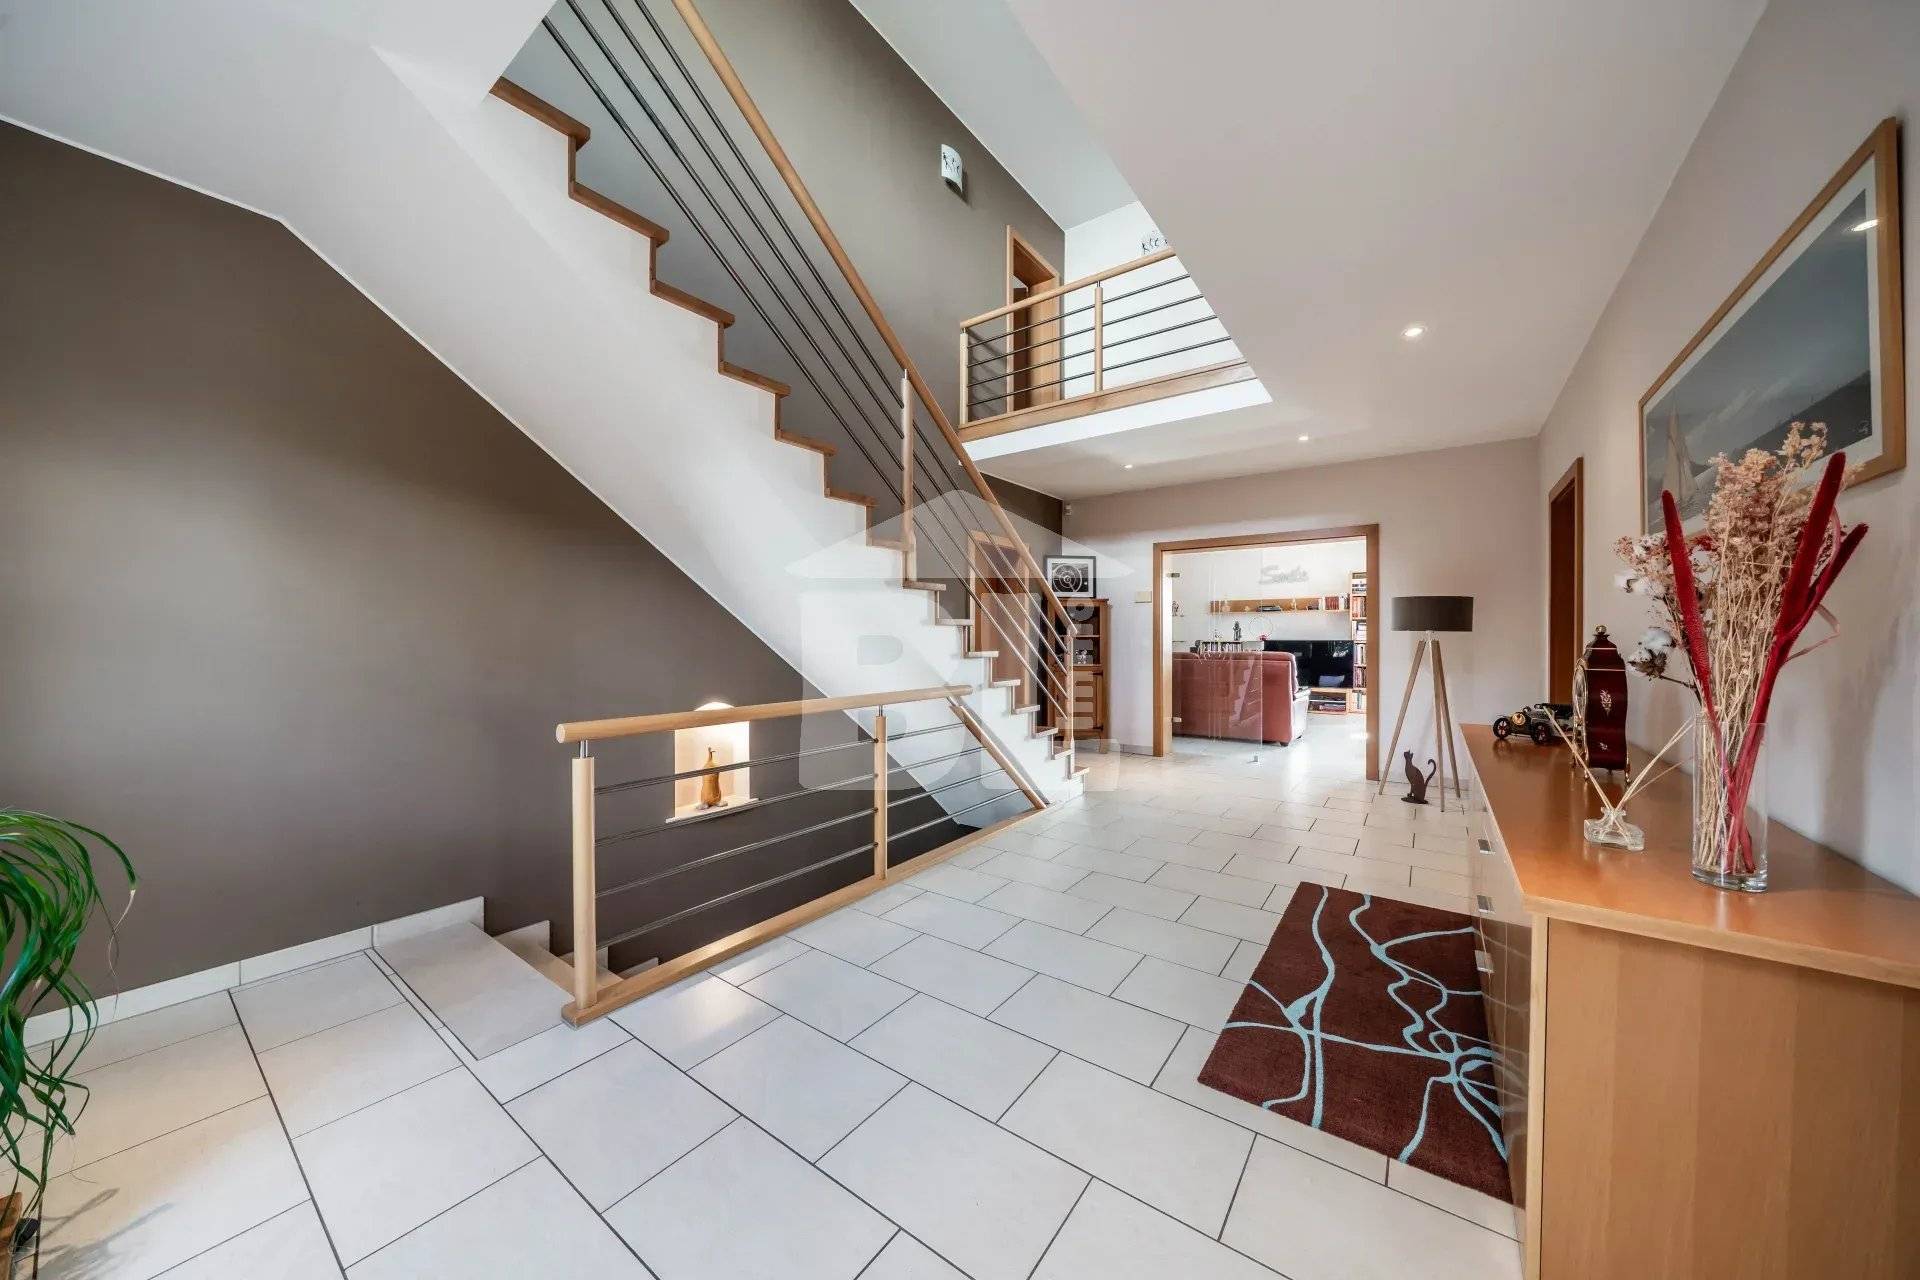
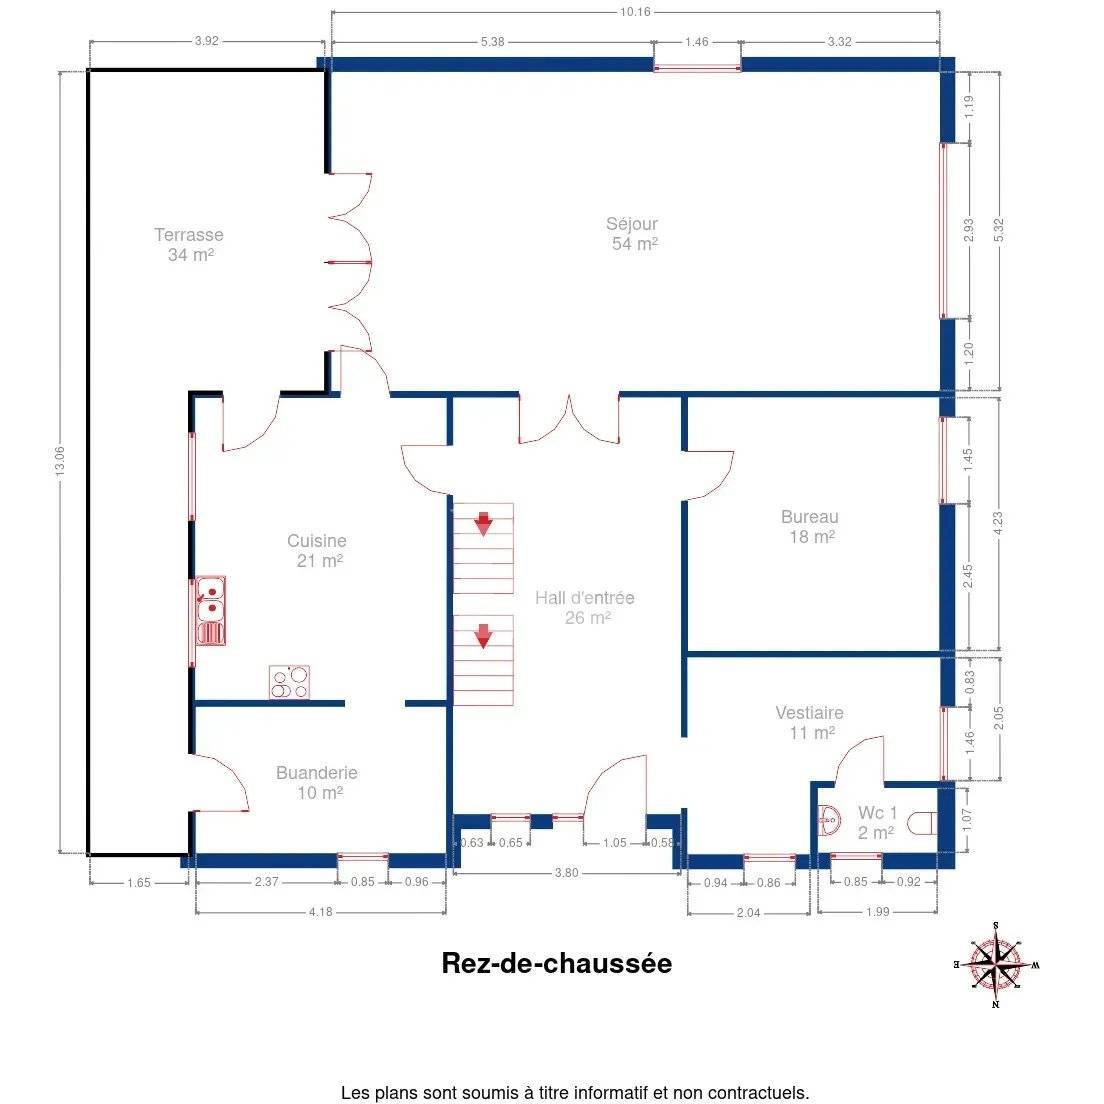
As soon as you enter, you are welcomed by a magnificent entrance hall.
Immediately to the right, you will find a large cloakroom and a separate WC with washbasin.
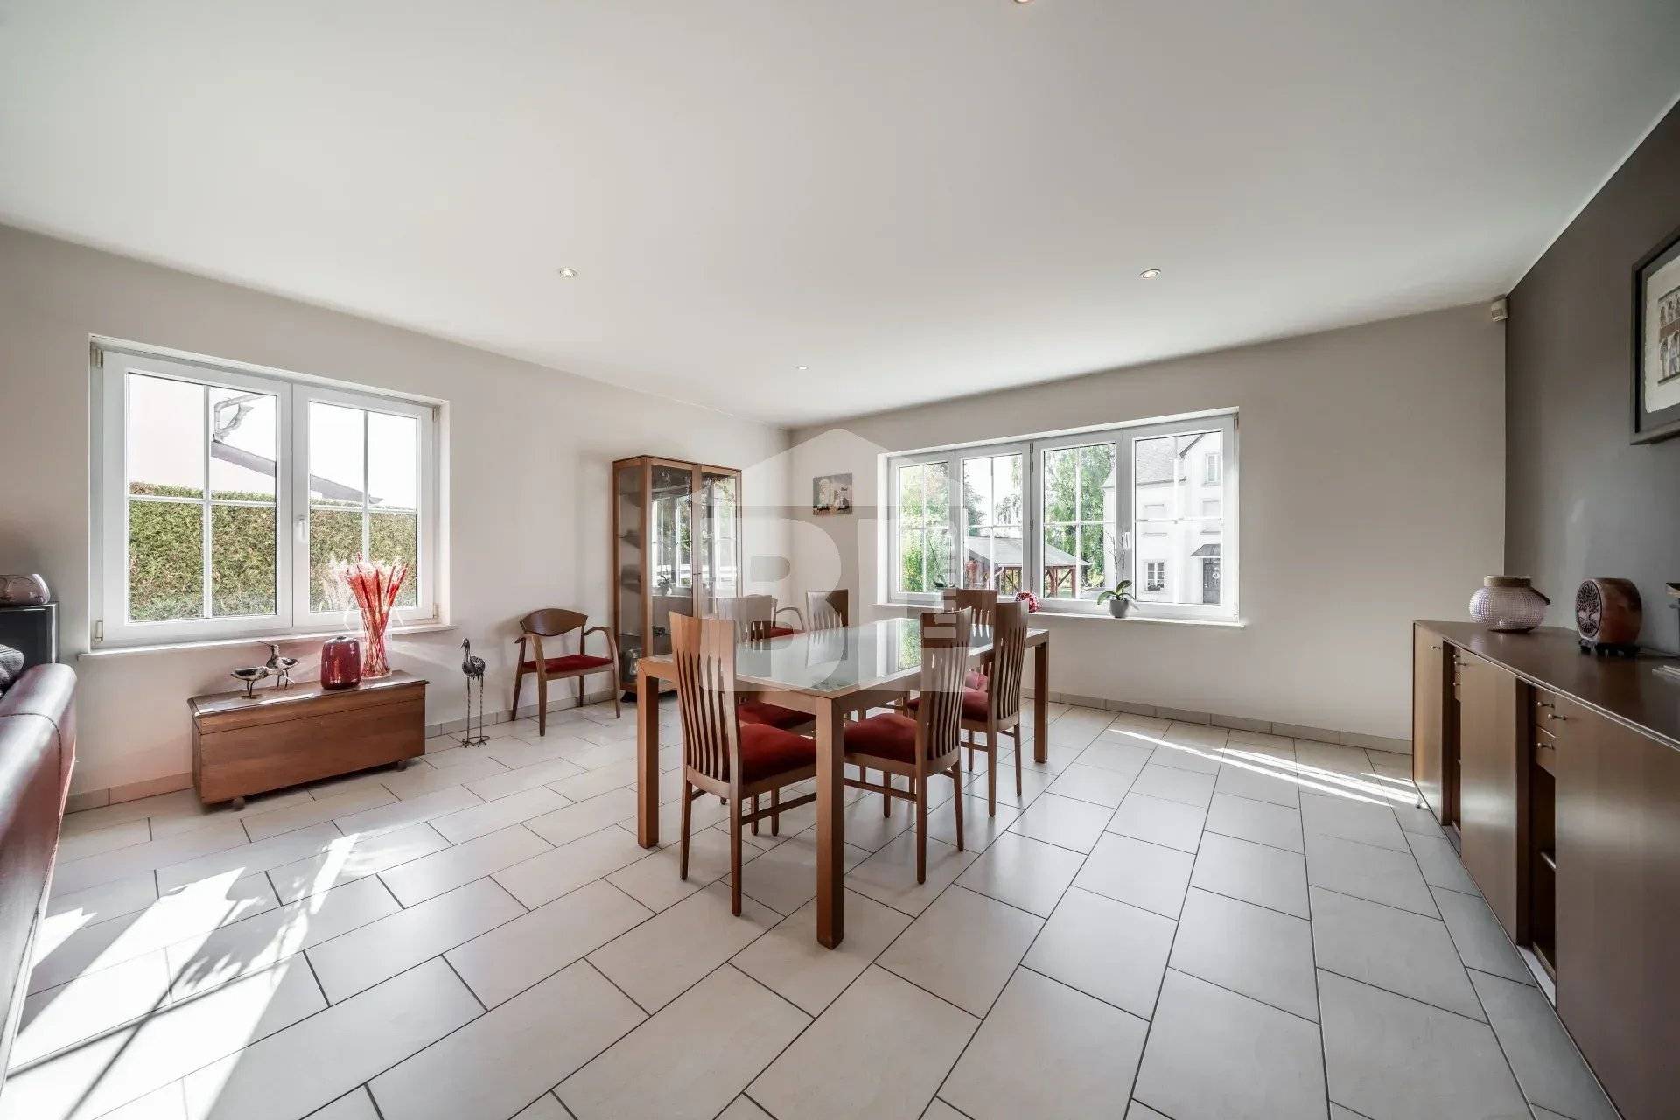
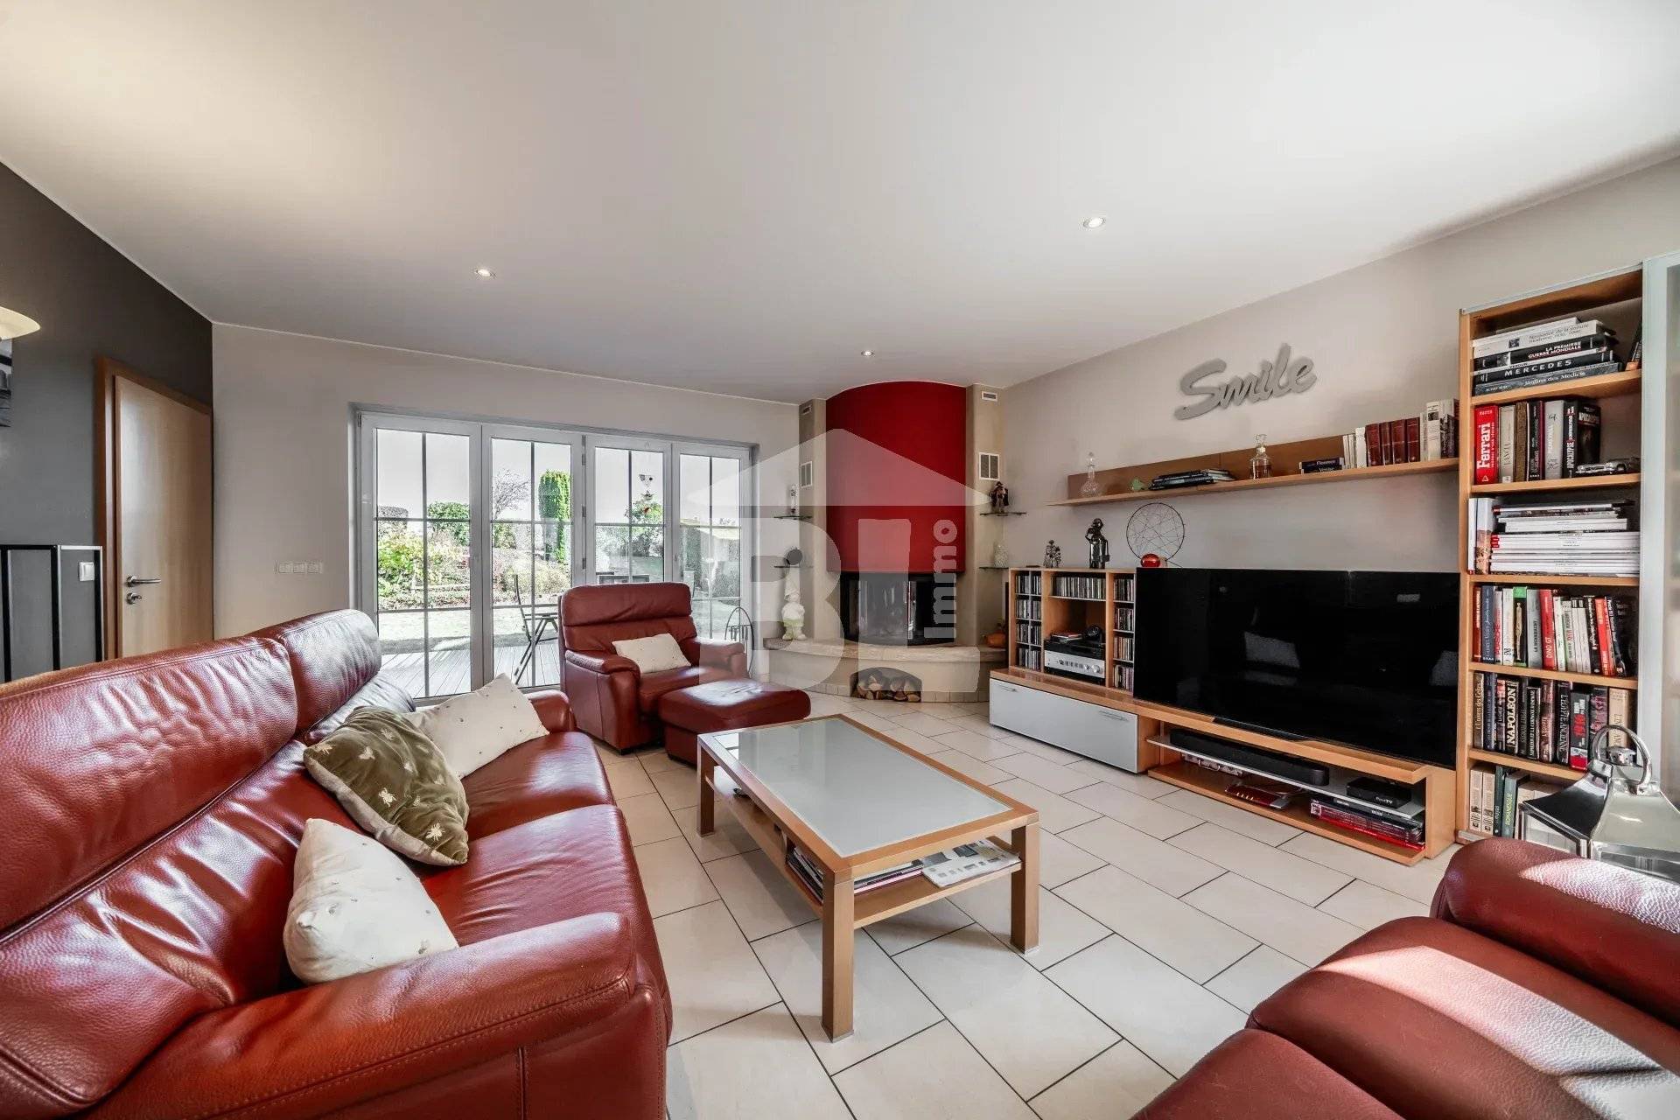
The spacious 54 sqm living room features a wood-burning fireplace insert, allowing you to enjoy the warmth and ambience of a real fire during the winter months.
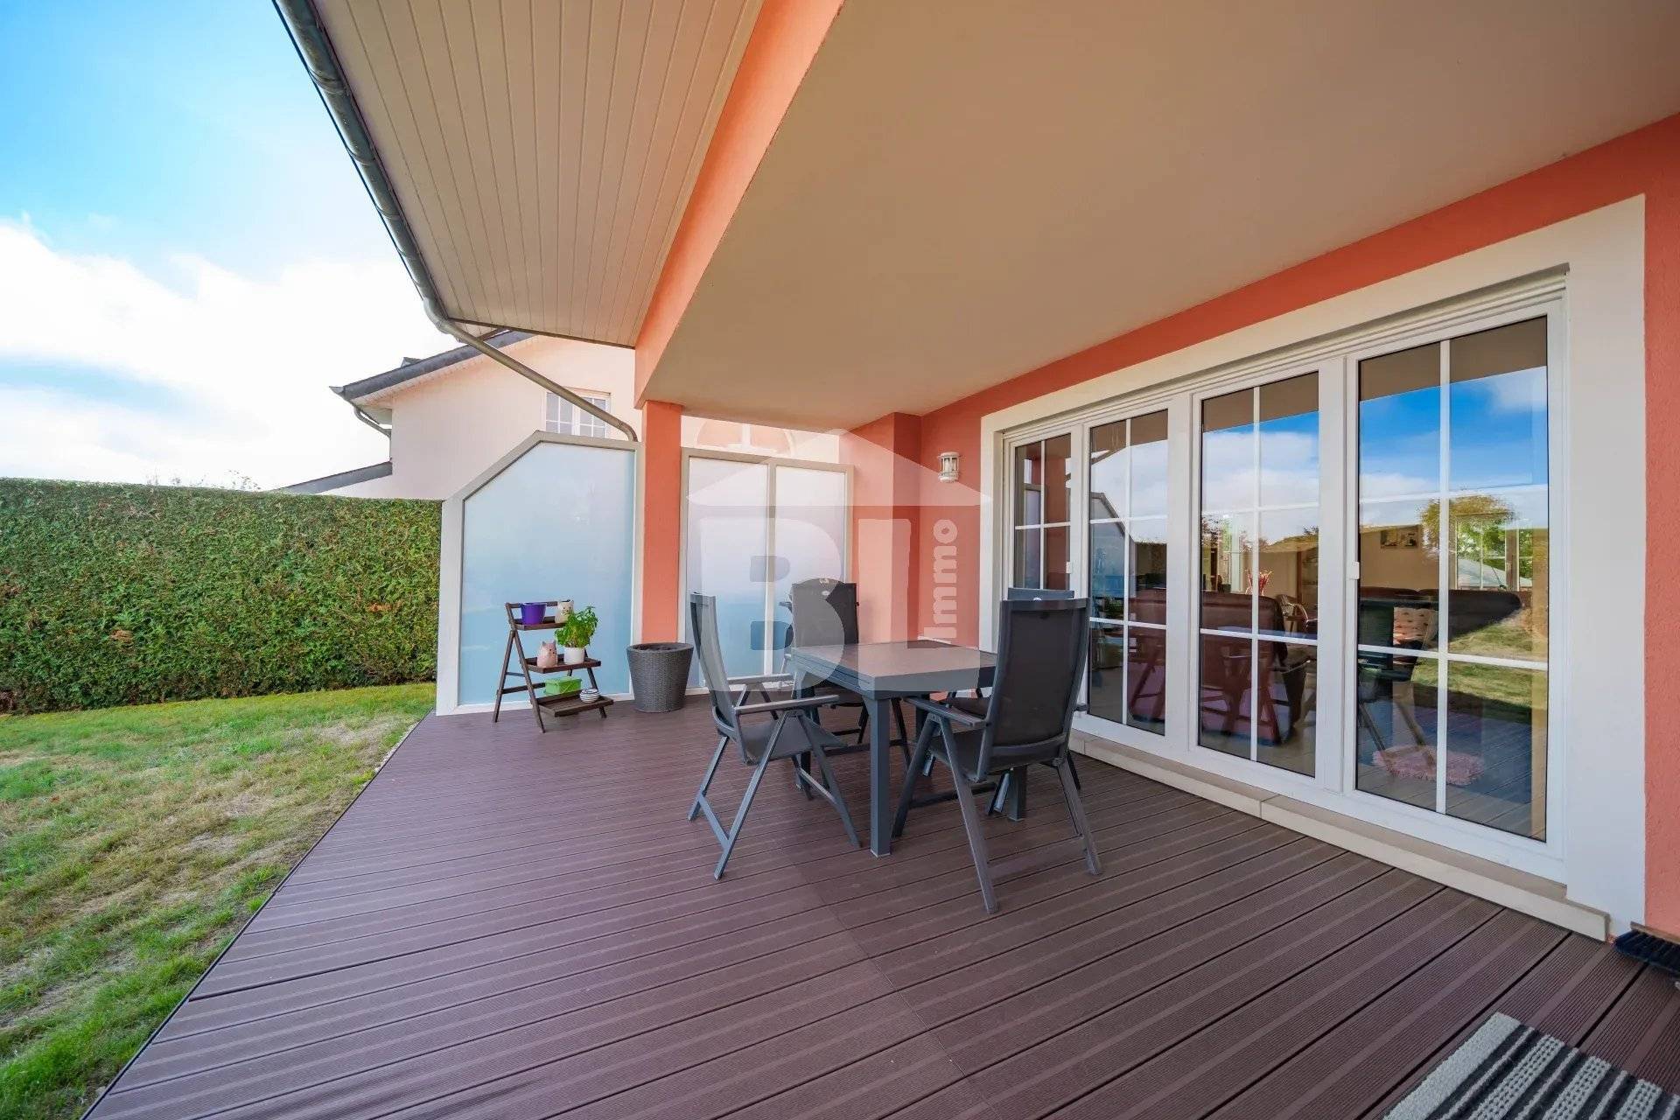
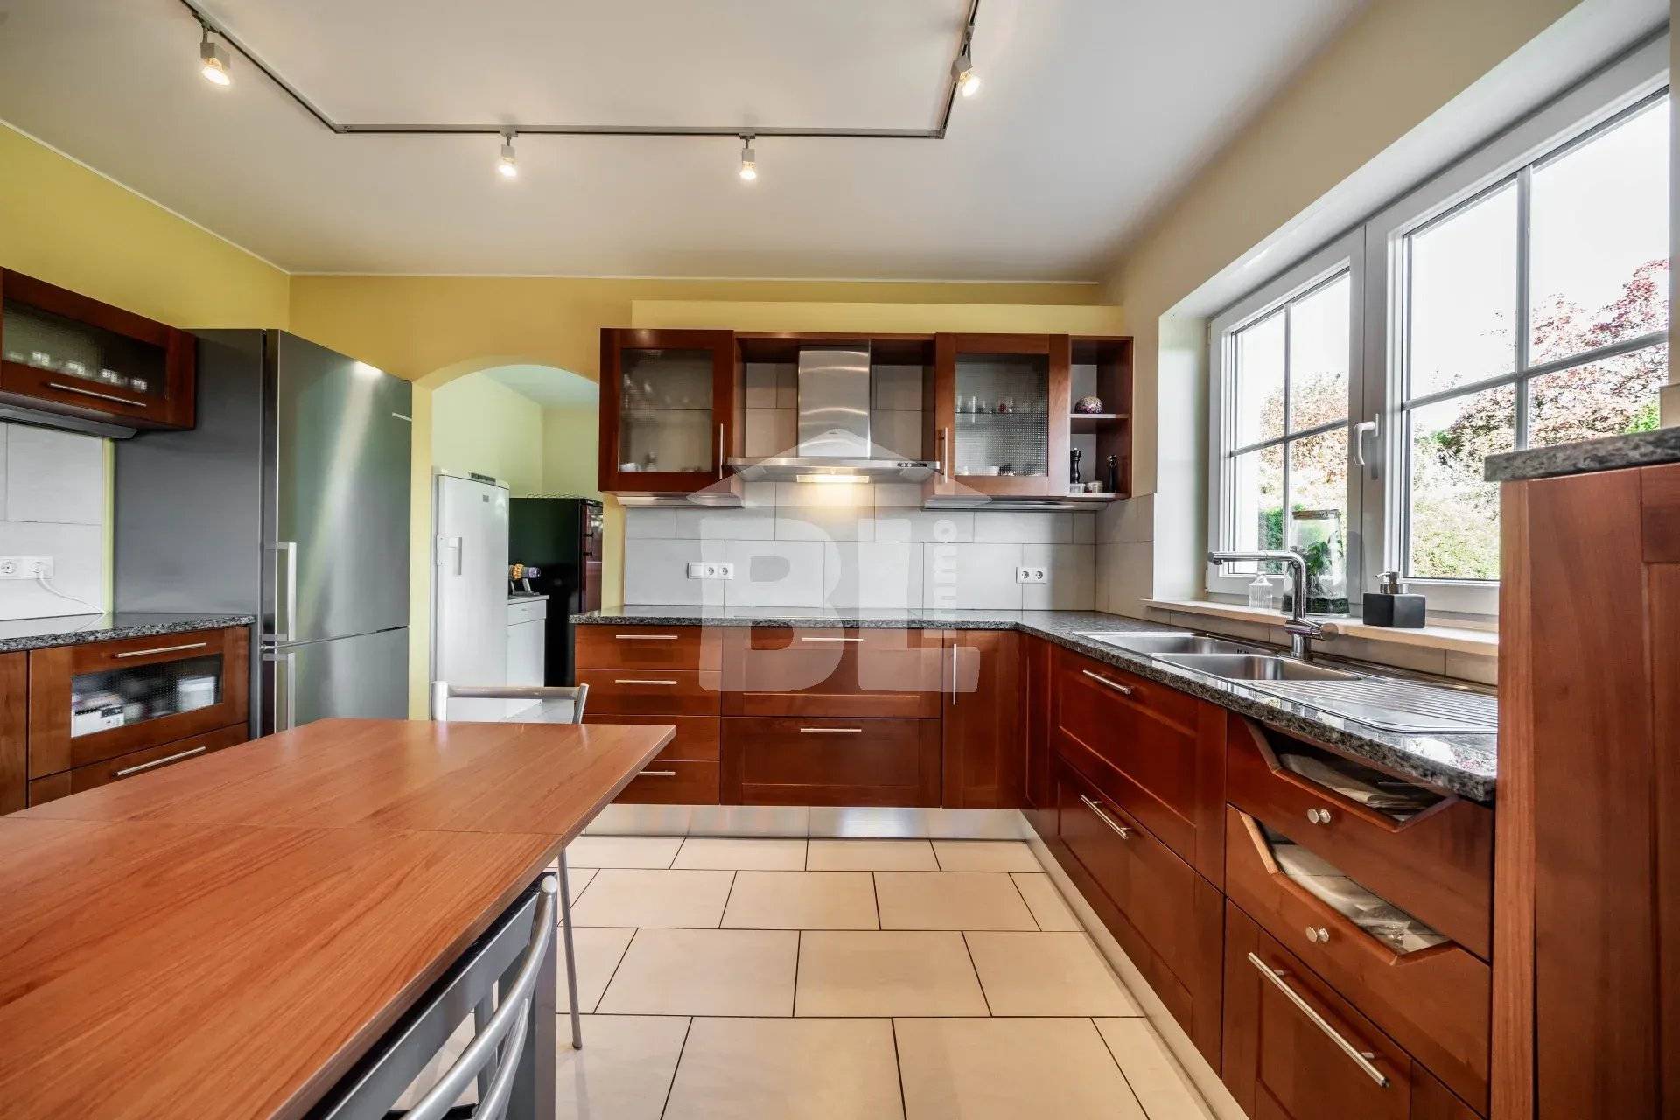
During the warmer season, both the living room and the separate kitchen provide direct access to the terrace and the superb garden.
The fully equipped kitchen extends into a practical laundry area with direct access to the garden.
The ground floor also features an office that can be used as a bedroom.
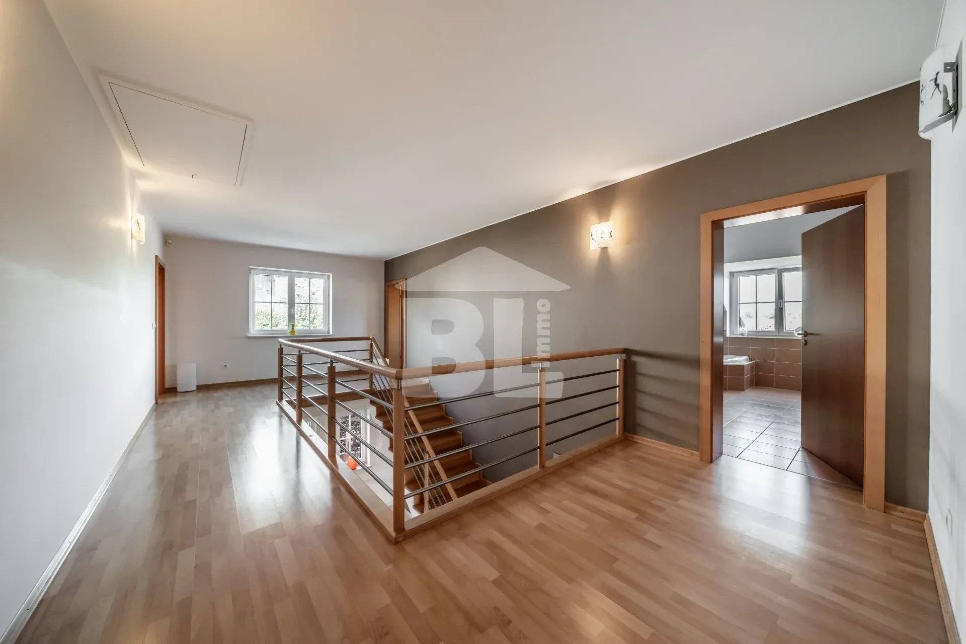
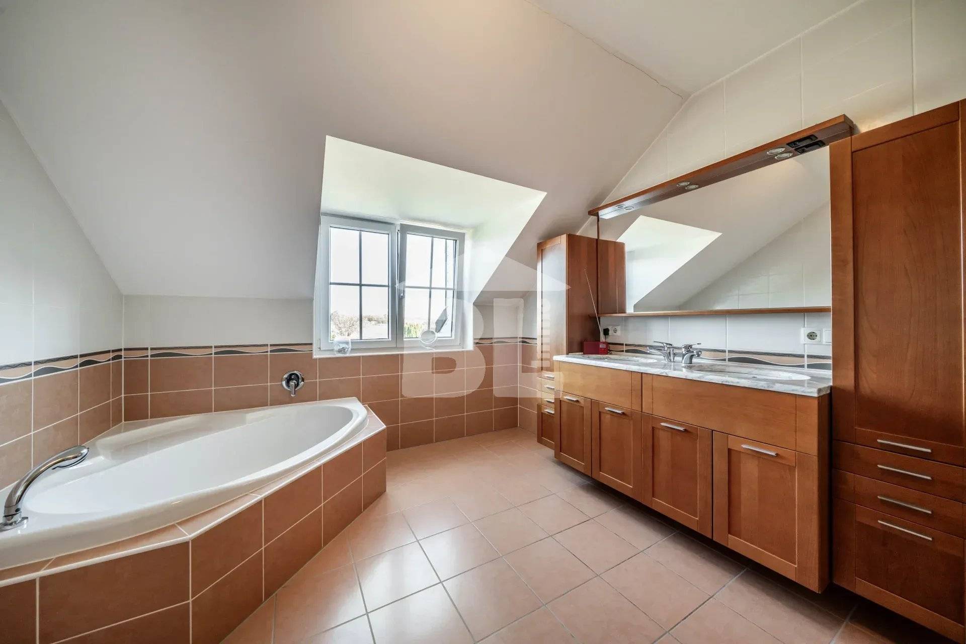
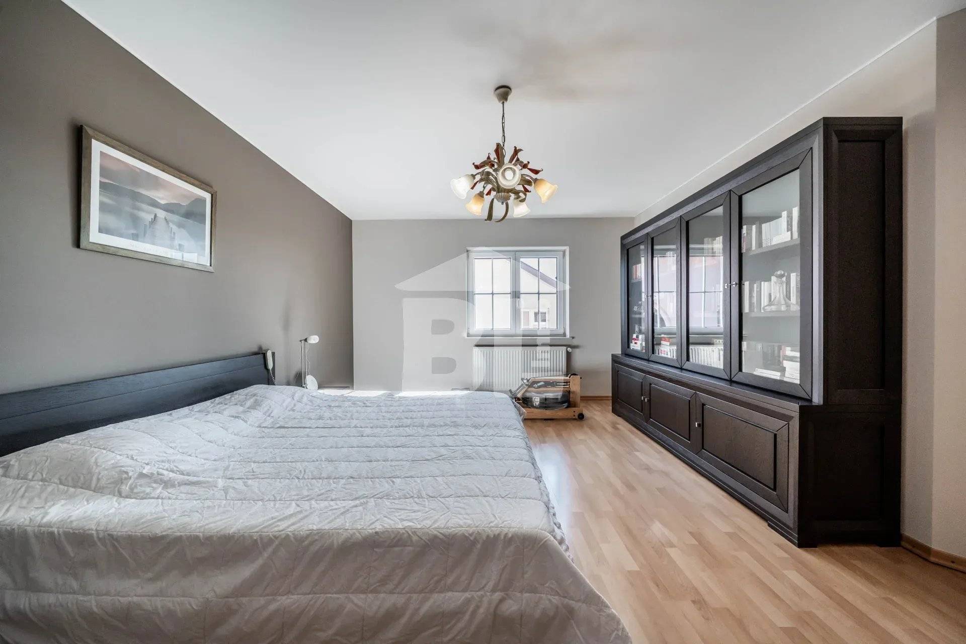
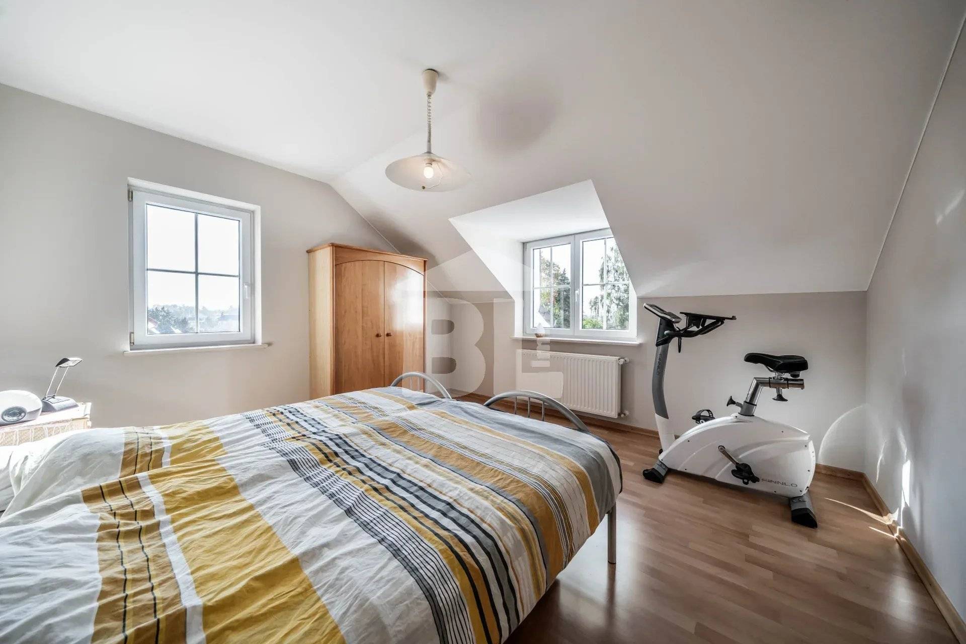
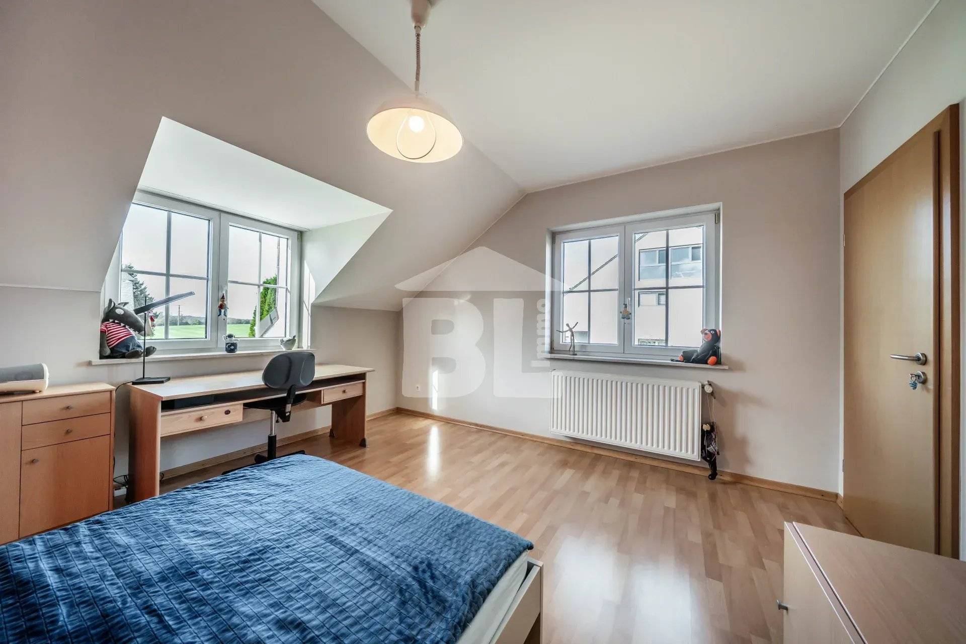
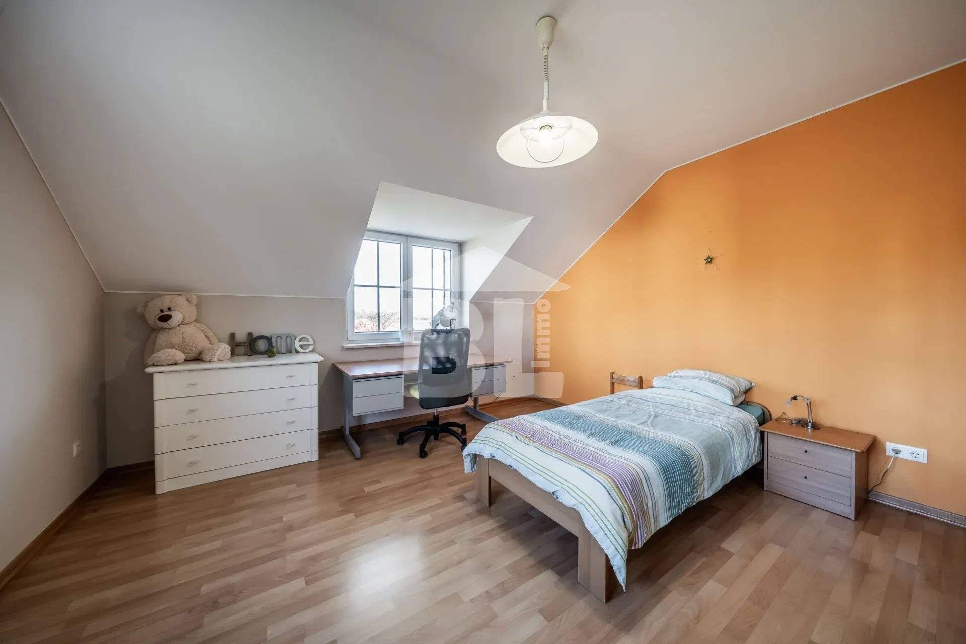
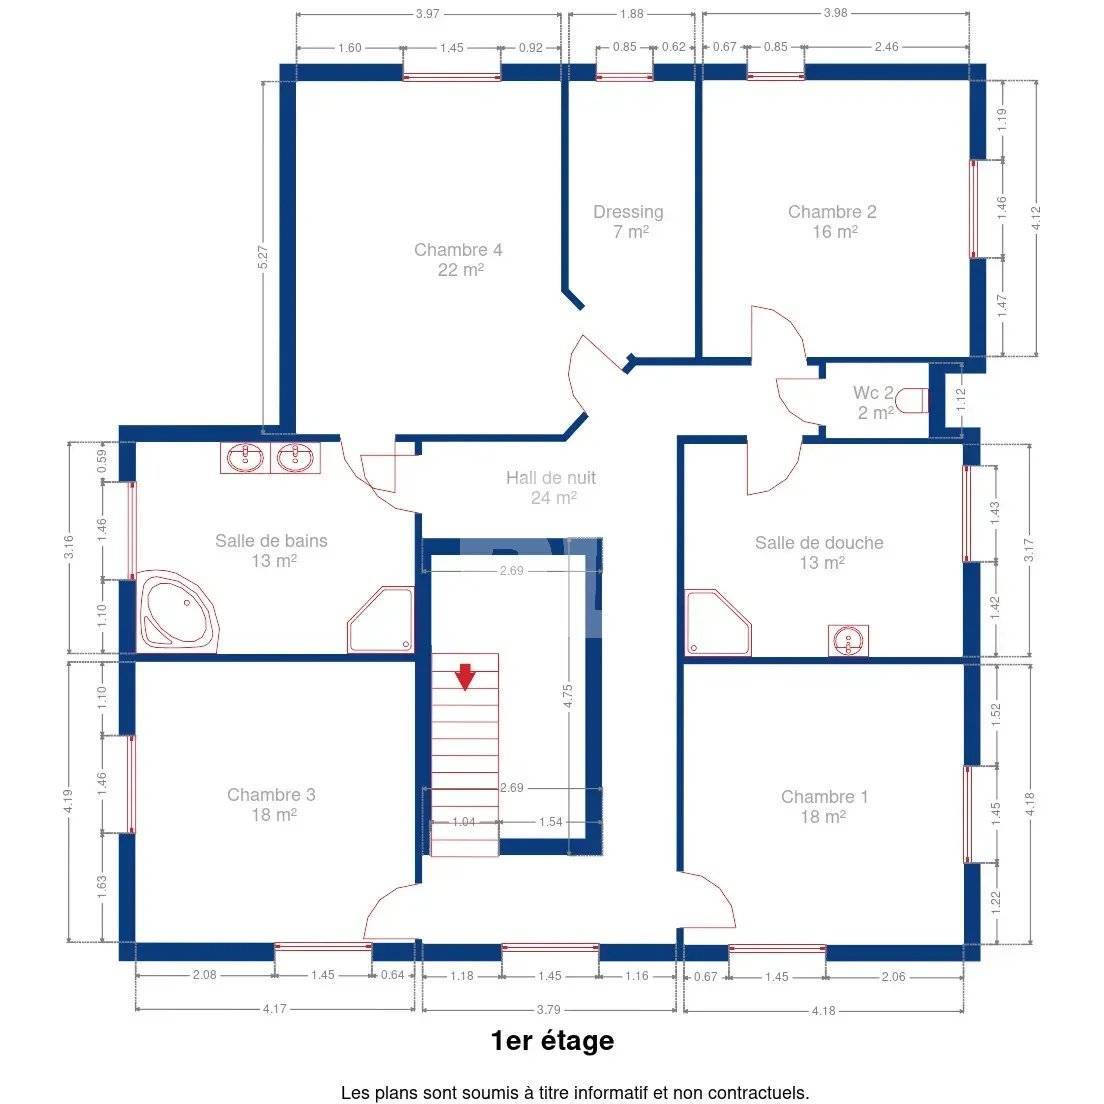
Upstairs, a spacious landing leads to four very bright bedrooms, including a master suite with its own bathroom featuring both a bathtub and a shower, as well as a very large walk-in dressing room.
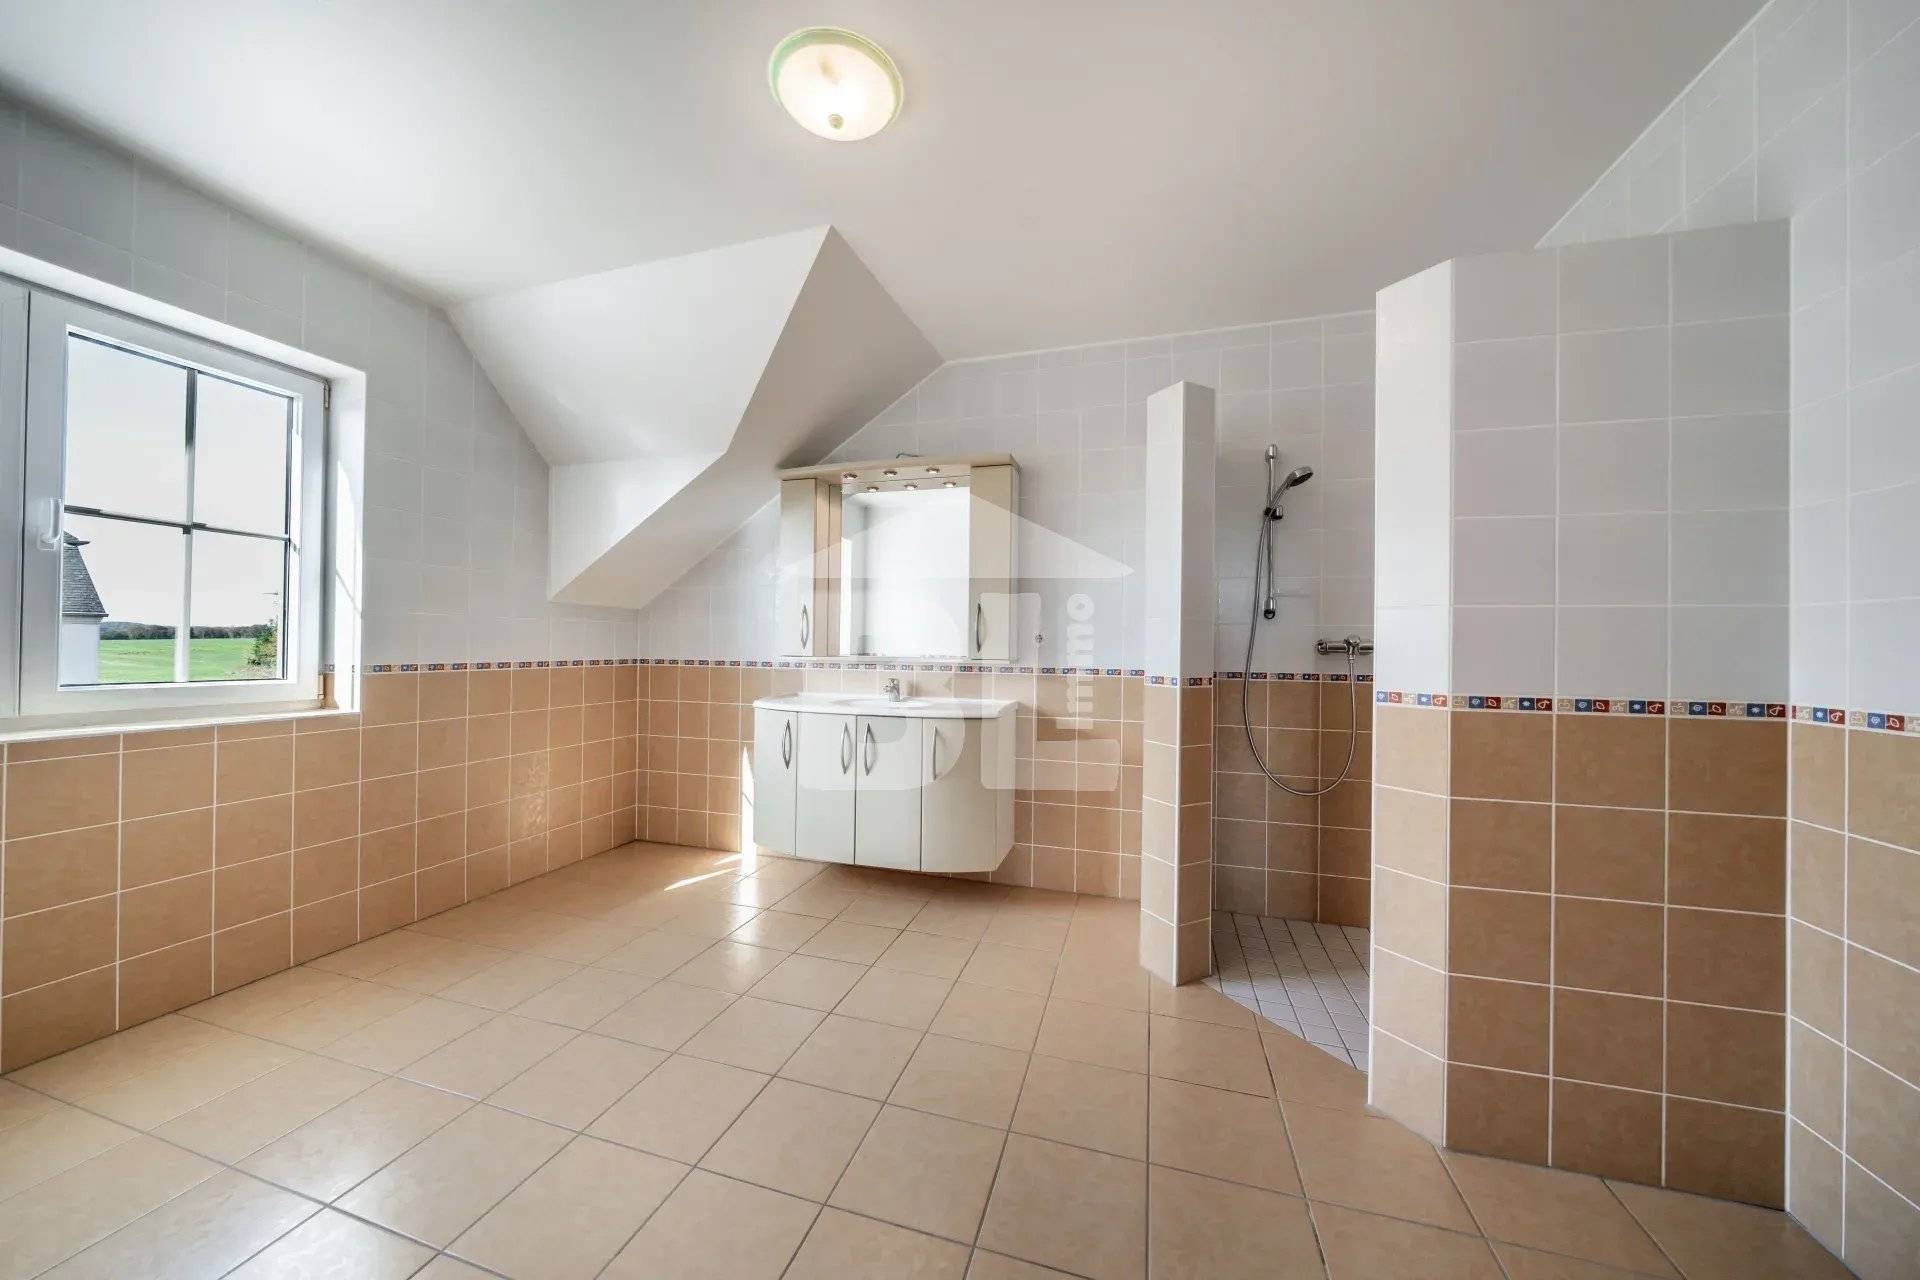
A separate shower room and WC complete this floor.
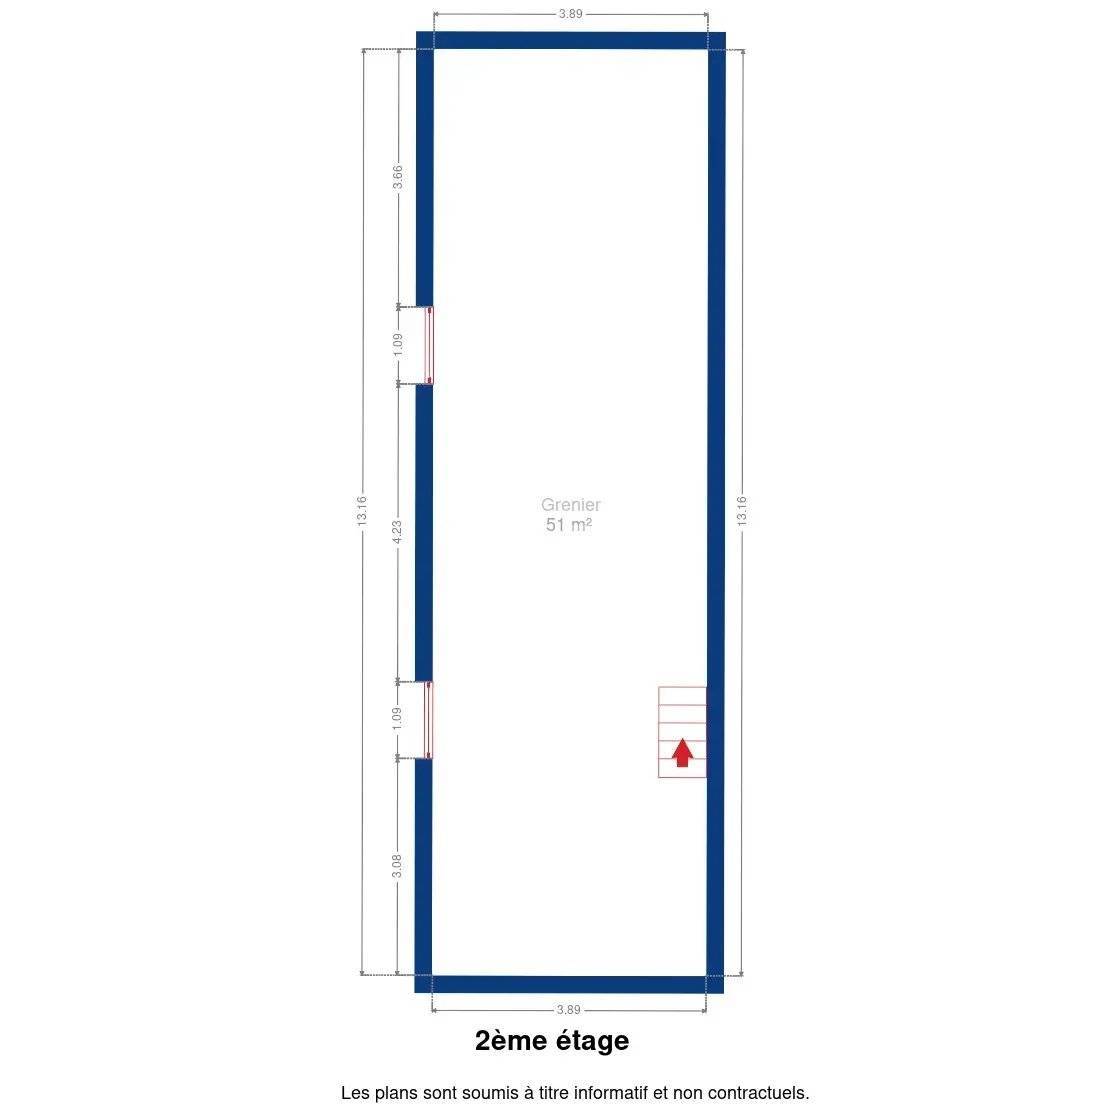
Just above, a large insulated attic that can be converted offers further potential. It is already equipped with electricity, two radiators and two Velux roof windows.
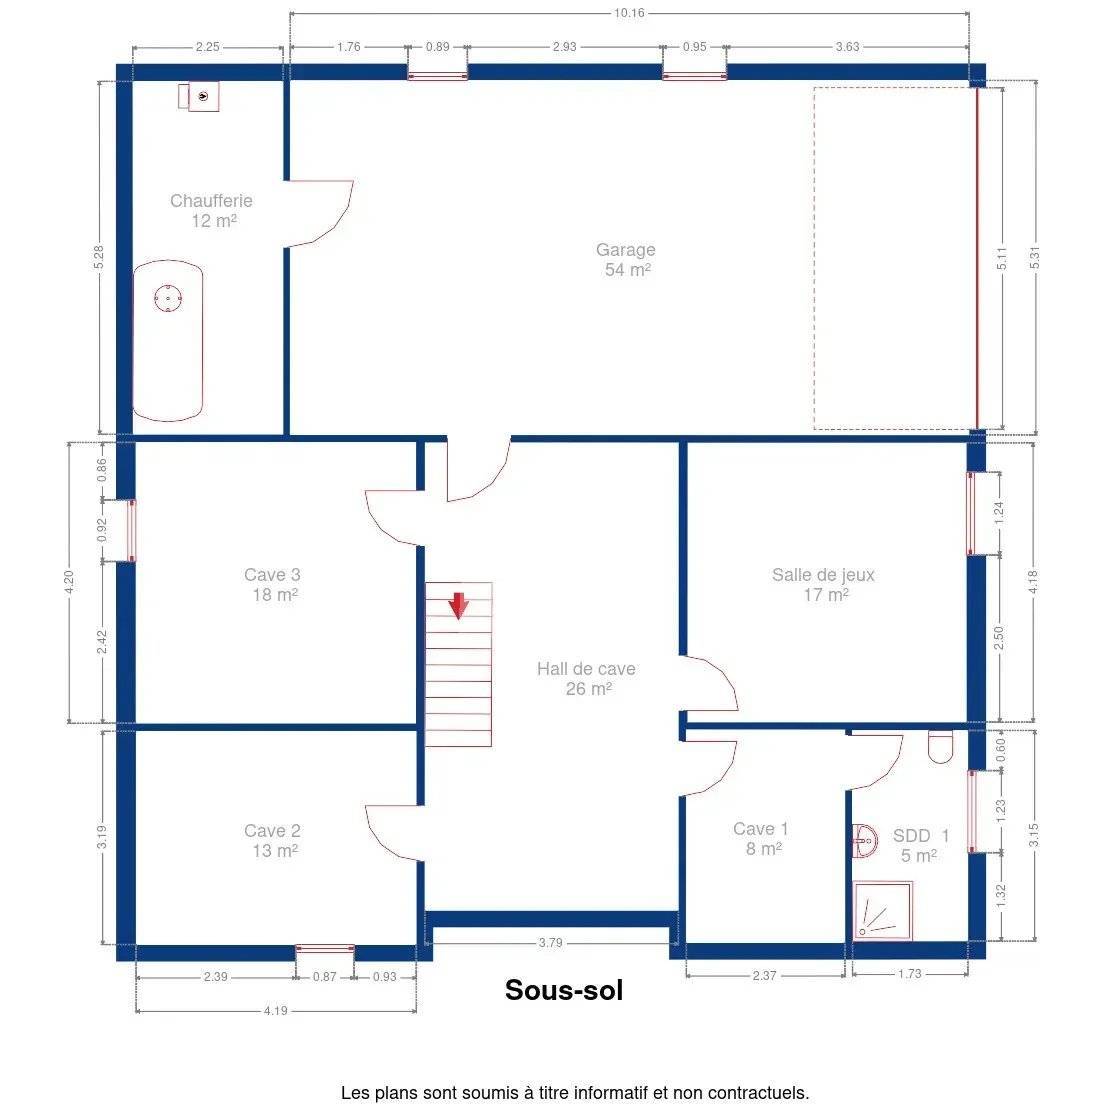
In the basement, you will find a third bathroom with WC, a games room or additional bedroom, several cellar rooms, a boiler room and a very large four-car garage equipped with an 11 kW electric vehicle charging point.
Features:
Wood-burning fireplace insert with dedicated flue.
Electric roller shutters on the ground and first floors.
Covered carport.
Bin storage area.
Fibre-optic internet connection.
Alarm system.
Gas connection.

This site is protected by reCAPTCHA and the Google Privacy Policy and Terms of Service apply.